
I’ll save you the suspense: there’s no single number. Homeowners call hoping I’ll say “a kitchen runs X,” and I get why — it would make budgeting easy. But the honest answer is that a remodeling quote depends on what room you’re opening up, how old the house is, and what shows up once the drywall is off.
That said, “it depends” is a useless thing to plan around. So below is the version with real figures attached. These come from jobs we’ve done around Naperville, Lisle, Downers Grove and nearby towns, they’re 2026 numbers, and they assume permitted work by a licensed contractor. If a quote you’re holding sits well under these, I’d look hard at what it leaves out.
A remodel quote is not a service-call quote
This trips people up, so it’s worth a minute.
A service call is simple. Your outlet’s dead, somebody comes out, finds the loose wire, fixes it. You’re mostly paying for the trip.
A remodel is a different animal. The electrician is working around other trades, on a schedule that keeps moving, inside walls nobody has touched since the Carter administration. The work splits into a rough-in stage and a finish stage with weeks of someone else’s work in between. There’s a permit. There’s an inspection, sometimes two. And there’s always a decent chance something hidden rewrites the plan halfway through.
So the quote gets built from the room, the panel, the age of the wiring, the fixtures you picked. I’ve handed two kitchen quotes to neighbors on the same block that came out three grand apart, and it had nothing to do with my hourly rate.
What actually moves the price
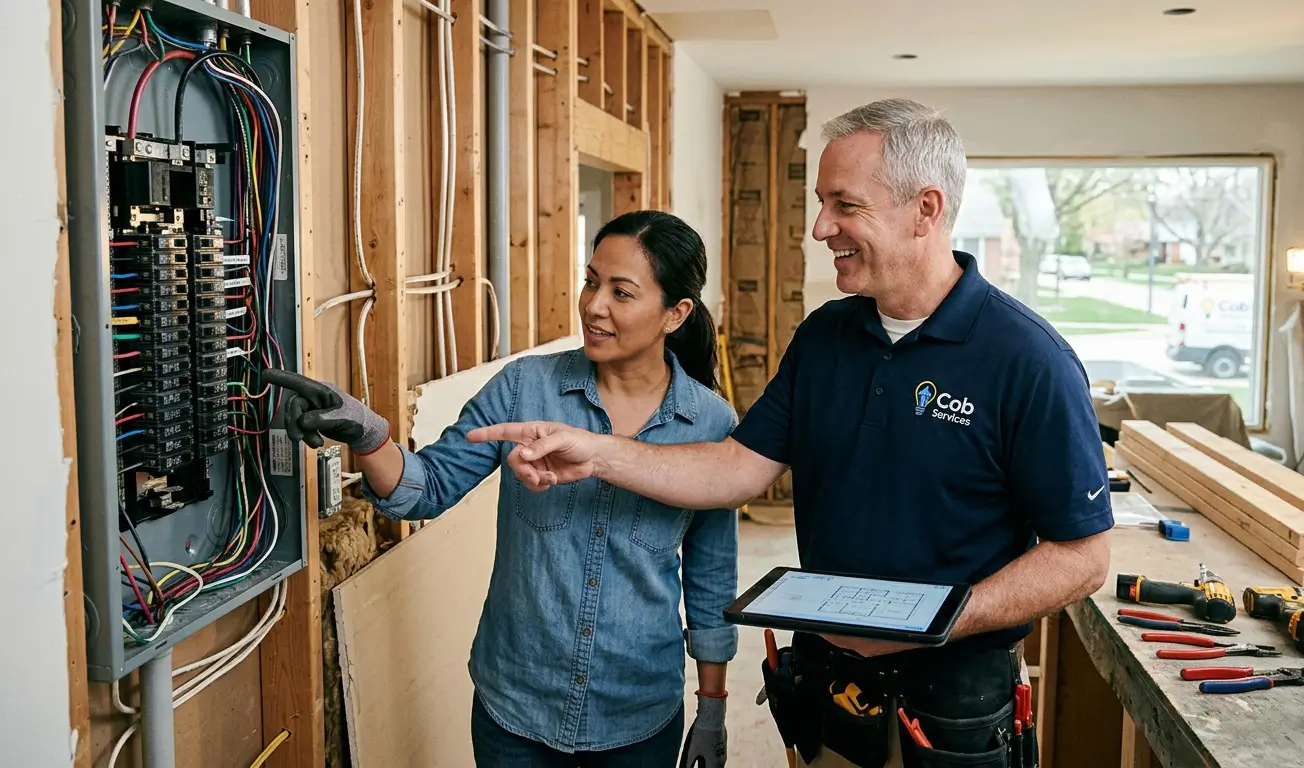
The panel is the big one. If yours has open breaker slots and capacity to spare, great, we work with what’s there. If it’s full, or it’s one of the brands with a bad safety track record, or it’s a 100-amp service and you’re about to bolt on a kitchen’s worth of load, you’re looking at a panel upgrade. Budget $2,500 to $4,500 for that, separate from everything else.
Then there’s the age of the house. Naperville has stock from just about every decade, and they don’t behave the same. A 2015 build is a pleasure to work in. A 1968 ranch might be hiding aluminum branch wiring, ungrounded circuits, or cloth-insulated wire that no electrician in his right mind wants to splice into. Older homes cost more. No way around it.
Access matters more than people expect. A one-story with an open basement underneath is the dream — wires drop straight down and fishing them is quick. A two-story with finished space above and below the work? Now I’m spending real time threading cable from A to B without sawing open walls that aren’t even part of the remodel.
Code is the part nobody likes hearing about. Naperville adopted the 2024 ICC building codes back in February 2026, and any permit pulled on or after April 1 has to meet them. On top of that, the rooms you remodel get brought up to current electrical code where you’re working — AFCI and GFCI protection, tamper-resistant outlets, often more circuits than the room ever had. People sometimes squint at those lines like they’re padding. They’re not. The inspector checks every one.
And finishes. Recessed cans, under-cabinet lighting, dimmers, smart switches, the big fixture over the island. The fixtures are your cost to buy, but every one is also a thing I have to install and wire. A lighting-heavy design means more labor, plain and simple.
Kitchens
Kitchens are the hungriest room in the house, electrically, so they’re usually the priciest to wire.
Think about what a modern one needs: two small-appliance circuits for the counter, a dedicated circuit for the dishwasher, another for the disposal, one for the microwave, often one for the fridge, plus a 240-volt circuit if the range is electric. That’s all before a single light. Older kitchens got built with a fraction of that, which is why a kitchen remodel almost always turns into a conversation about circuit count. (We dug into that exact mismatch in our post on why North Naperville kitchens outgrow their wiring.)
Straightforward remodel, panel has room, layout barely changes? The electrical usually lands $3,500 to $6,500.
Full gut, layout moving, island getting power and light, recessed cans plus under-cabinet runs going in? More like $6,500 to $12,000. And if the panel needs upgrading, that’s on top — see above.
Bathrooms
Smaller room, smaller bill. But the code is strict here because a bathroom is a wet location, and Naperville inspectors do not get casual about it.
The baseline for any bathroom: GFCI-protected outlets, a dedicated 20-amp circuit feeding them, proper exhaust, and damp- or wet-rated fixtures depending on where they sit.
A basic refresh — same layout, new vanity light, updated exhaust fan, devices swapped out — usually runs $900 to $2,200.
A full remodel with fixtures relocated, recessed lighting added, a separate vanity light, a heated floor circuit, maybe a dedicated circuit for a towel warmer? That’s $2,500 to $5,500. Heated floors are the sneaky one. People budget for the mat and forget the dedicated circuit and thermostat are a whole separate cost.
Basements
Finishing a basement is where the electrical scope gets underestimated the most, and the reason is simple — you’re not wiring a room, you’re wiring several at once.
A finished basement usually wants general lighting and outlet circuits for each new space, egress and stairway lighting, smoke and CO detectors tied into the rest of the house, and frequently a subpanel because the main panel can’t stomach that many new circuits. Add a wet bar, a bathroom, or a media room and each one brings its own list.
One or two rooms, standard lighting, no bathroom: figure $3,000 to $6,000 for the electrical.
Go bigger — bathroom, bar, recessed lighting everywhere, subpanel — and it climbs to $7,000 to $14,000. The subpanel by itself is often $1,500 to $3,000 of that total.
Additions and converted spaces
Room additions, garage conversions, attic finishes, in-law suites. They all share one thing: you’re putting power into square footage that either never had it or never had enough.
An addition basically gets treated like a small new build. Circuits run from the panel or a subpanel, lighting, outlets at code spacing, exterior power if there’s a new door or deck, HVAC hookups depending on how the space gets conditioned. Garage conversions throw in their own twist, because garage circuits and living-space circuits live under different rules, so the existing wiring usually can’t just carry over.
A garage or attic conversion tends to run $3,500 to $8,000 for electrical. A full room addition is $5,000 to $15,000 and up — and additions are the single most likely project to force a panel upgrade, because you’re adding load the original service was never sized to carry.
The numbers in one place
Planning figures, not quotes. Your house will have an opinion.
| Project | Typical electrical cost |
|---|---|
| Bathroom refresh (same layout) | $900 – $2,200 |
| Full bathroom remodel | $2,500 – $5,500 |
| Standard kitchen remodel | $3,500 – $6,500 |
| Full kitchen gut | $6,500 – $12,000 |
| Basement finish (1-2 rooms) | $3,000 – $6,000 |
| Large basement w/ bath & bar | $7,000 – $14,000 |
| Garage/attic conversion | $3,500 – $8,000 |
| Room addition | $5,000 – $15,000+ |
| Panel upgrade (added on if needed) | $2,500 – $4,500 |
Why two quotes for the same job land so far apart
When a homeowner shows me three estimates and they’re wildly different, it’s almost never the hourly rate doing it. It’s scope.
A cheap quote might assume the panel is fine when it isn’t. It might quietly skip the permit. It might plan on reusing old wiring that I’d replace without thinking twice. It might bid the bare-minimum circuit count instead of what the finished room actually needs. The catch is that none of this shows up as a line you can point to and compare. That’s what makes it tricky.
Here’s a question worth asking anyone bidding your remodel: does this price include the permit, and does it assume my current panel handles the new load? If you get a fuzzy answer, the price is fuzzy too.
There’s a back-end cost to going cheap, and it shows up at the worst time — an inspection fails, or a circuit overloads after the walls are already closed and painted. I’ve been called into more than one remodel to undo work that got done fast and priced low the first time around. It is never cheaper the second time.
Getting a number that’s actually yours
The ranges up top will get your budget in the right neighborhood. They won’t give you your number. For that, somebody has to actually look at the panel, the rooms, and the plan.
A few things make that visit more productive. Have your scope ready, even a sketch on graph paper. Know whether the layout is staying put or moving. Get the panel cover off, or at least reachable, so the capacity question gets settled on the spot instead of over email later. And think through your lighting wishlist early, because honestly, that’s where a big chunk of the price spread hides.
Still in the planning stage? Two of our other posts are worth a read first: what’s behind the drywall before you remodel, and the rundown of what electrical work a remodel actually involves. Knowing this stuff going in means fewer surprises when the quote turns into a job.
On the permit side, the City of Naperville’s electrical permit page spells out what’s required and confirms the work has to be done by a registered, licensed contractor — worth bookmarking.
When you want a real number, Cob Services LLC does free estimates for remodeling and renovation electrical work across Naperville and the surrounding towns. We’ll look at your panel, your rooms, your plan, and quote your house — not an average of everybody’s. Call (630) 427-5923 and we’ll set up a time.