
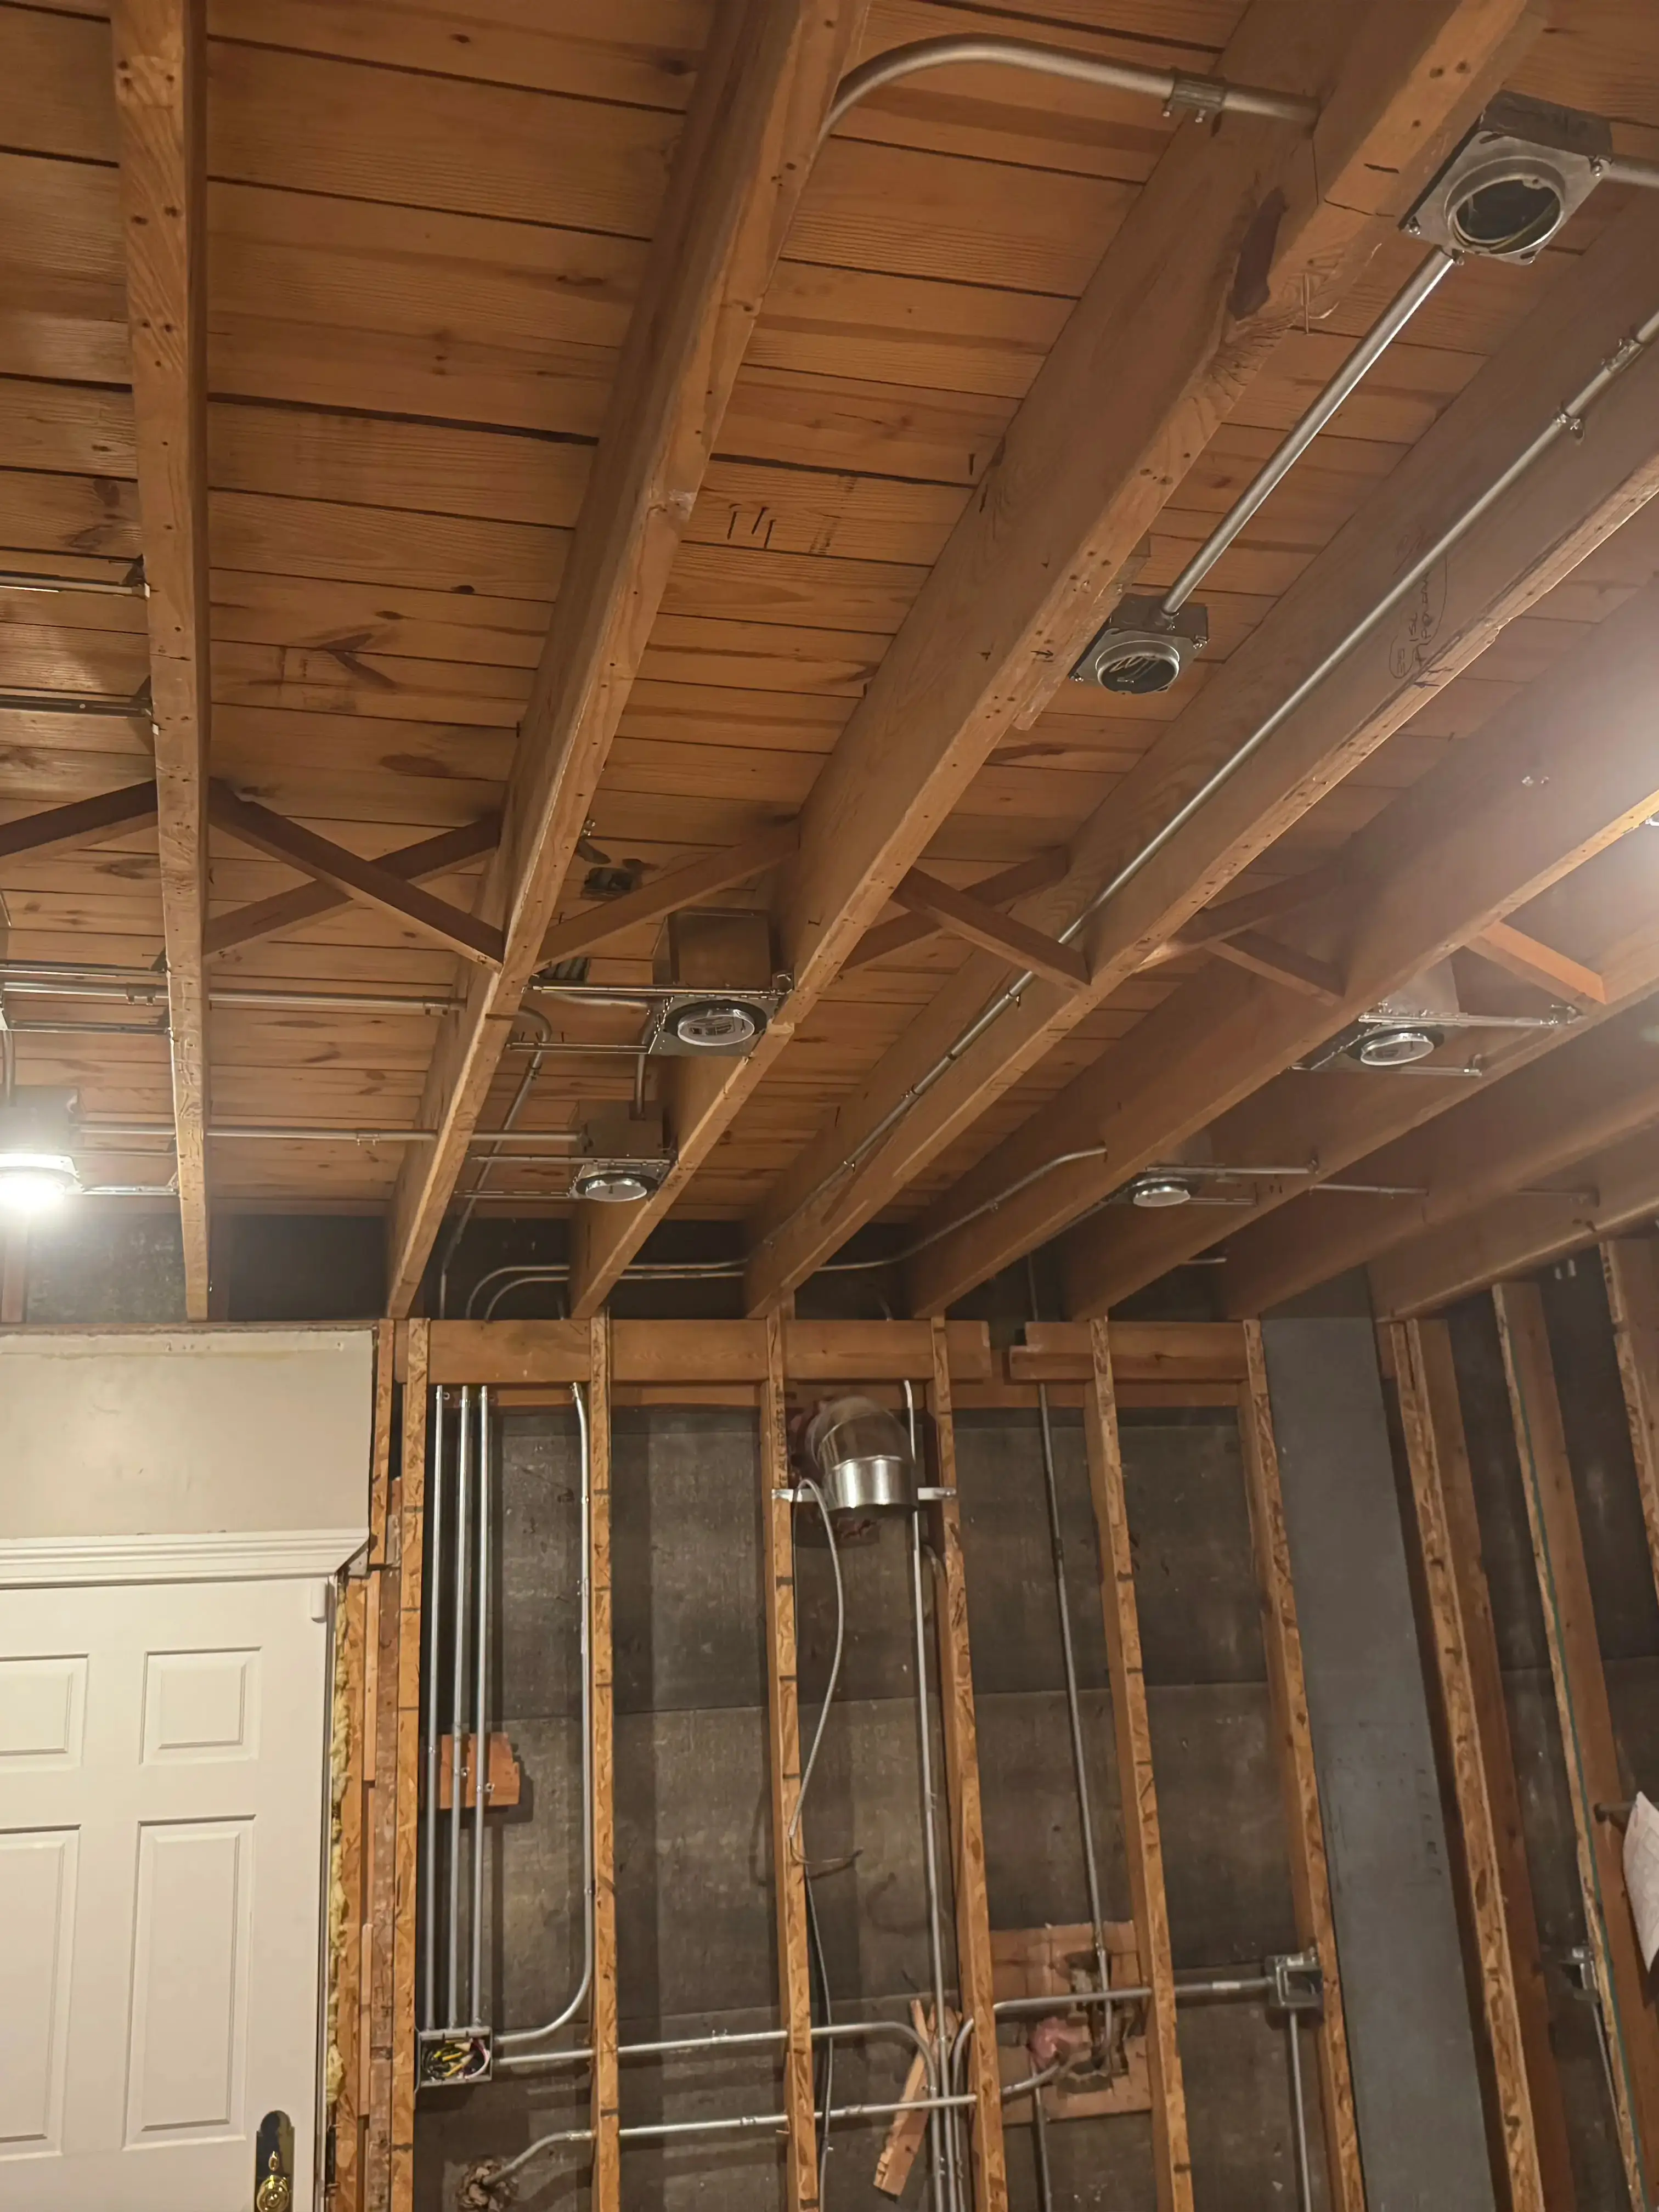
Most room additions in Naperville need a sub-panel, and most of them do not need a service upgrade. Those are two different questions, and confusing them is the reason people either get quoted for work they do not need or get surprised by a second invoice in week four.
The short version: a sub-panel is about breaker spaces and distance. A service upgrade is about total load. You can need a sub-panel on a 200-amp service with capacity to spare, and you can have six open spaces in the panel and still be out of service capacity.
I am Alexandr Godonoaga, owner of Cob Services LLC, Illinois license #26-00032356, and I have been the electrician on additions across Naperville and the western suburbs for more than ten years. Here is how the decision actually gets made.
The two questions, in the order they matter
Question one: will the existing service carry the new load? This is arithmetic, done with a load calculation against your existing service rating. If the answer is no, you are upgrading the service regardless of anything else.
Question two: where does the new circuitry originate? If the service carries the load, you still have to decide whether the addition’s circuits come off the main panel or off a sub-panel fed from it. That comes down to available breaker spaces, the distance from the main panel to the addition, and how much flexibility you want later.
Answer them in that order. I have seen a contractor install a sub-panel in an addition and then discover the service was already maxed out, which meant redoing the feeder after the drywall was up.
Question one: does the service carry it?
What an addition actually adds
An addition adds less load than most people assume, because the code applies demand factors rather than adding up nameplate ratings. A 400 square foot bedroom addition contributes 3 volt-amperes per square foot of general lighting and receptacle load, which is 1,200 VA before demand factors. That is not much.
What moves the number is equipment. Electric heat. A heat pump or a mini split. A second laundry. A kitchenette in an in-law suite. A bathroom with a heated floor and a towel warmer. Those are the line items that decide whether you are upgrading.
Here is roughly where the additions I quote tend to land:
| Addition type | Typical added demand | Usually needs a service upgrade? |
|---|---|---|
| Bedroom or office, no heat equipment | Small | No |
| Sunroom or four-season room with mini split | Moderate | Rarely |
| Primary suite with bath, heated floor, towel warmer | Moderate | Sometimes on 100A service |
| Family room with fireplace insert and built-ins | Small to moderate | No |
| In-law suite with kitchenette and its own laundry | Large | Often |
| Detached studio or converted garage with heat | Large | Often |
Treat that as a starting point for the conversation, not a substitute for the calculation.
The two ways to run the calculation
The standard method walks Article 220 line by line. The optional method in 220.82 is simpler for dwellings: general load at 3 VA per square foot plus 1,500 VA for each small appliance and laundry circuit, the first 10 kVA at 100 percent and everything above it at 40 percent, then the larger of the heating or cooling load added on.
There is a third approach that a lot of electricians never use and that I reach for constantly on additions to older houses: Section 220.87, which lets you calculate an existing load from actual measured demand rather than from formulas. If you have a year of maximum demand data, you take that maximum demand, multiply by 125 percent, add the new load, and check that the total stays within the service rating.
Why this matters in practice: the formula methods often say a 100-amp service is full when the house is actually drawing far less than the formula predicts. A 1970s house that the formula sizes at 118 amps might have a real measured peak of 55. Under 220.87 that house can absorb an addition without a service upgrade, legitimately and with the inspector’s agreement.
The catch is the data. Inside Naperville city limits your electricity comes from the city’s own Department of Public Utilities Electric division rather than ComEd, so that is who you ask for demand history. In Lisle, Aurora, Plainfield, and Downers Grove it is ComEd. If a year of data is not available, the code permits a 30 day recorded measurement instead, taken while the house is occupied and including the larger of the heating or cooling load. One important limitation: this method is off the table if the house has solar or any form of peak load shaving.
The City of Naperville publishes its own residential load calculation worksheet for exactly this purpose. Worth knowing before you use it: the worksheet is built on Article 220 of the 2017 NEC, while plan review is against the 2023 edition. It is still the city’s published tool and a reasonable starting point, but confirm the output with the plans examiner rather than assuming a filled-in worksheet ends the conversation.
Question two: when a sub-panel is the right call
Breaker spaces run out before capacity does
This is the most common trigger by a wide margin. A finished addition with two bedrooms and a bath needs its own lighting circuits, receptacle circuits, a bathroom circuit, probably an AFCI-protected circuit or two, and possibly heat. That is five to eight new breakers. Most panels in houses built between 1985 and 2005 do not have five to eight spaces sitting open.
Tandem breakers are sometimes an option, and sometimes they are not, because panelboards are listed for a maximum number of overcurrent devices and many modern AFCI and GFCI devices are not available in tandem form. A sub-panel sidesteps the whole problem.
Distance
If the addition is more than about fifty feet of cable run from the main panel, home-running every circuit individually gets expensive fast in labor and material, and you start fighting voltage drop on the longer runs. The code’s three percent branch circuit recommendation is informational rather than mandatory, but it exists for a reason and I design to it.
One feeder out to a sub-panel, then short branch runs inside the addition, is cheaper and performs better. On a large addition it is not close.
Future flexibility
A sub-panel with open spaces is worth something. If the addition later gains a mini split, a hot tub on the new patio, or a workshop in the corner, those circuits land in a panel that is already right there. Adding them off a distant main panel means opening finished walls again.
I generally spec more spaces than the addition needs. The incremental cost of a 20 space panel over a 12 space panel is small compared to the cost of running out.
When you do not need one
Small additions close to the panel with a couple of circuits do not justify one. A twelve by fourteen bump-out off a family room, two circuits, thirty feet from the panel, with spaces available: run the home runs and skip the sub-panel. Installing one there is extra equipment and an extra point of failure for no benefit.
How a sub-panel is actually wired, and what goes wrong
A sub-panel inside the same structure gets a four-wire feeder: two hot conductors, a neutral, and a separate equipment grounding conductor. Four wires, not three.
The three things that fail inspection:
The neutral is bonded to the enclosure. In a main panel the neutral and ground are bonded together. In a sub-panel they must be kept separate, which means removing the factory bonding screw or strap and landing the grounding conductors on an isolated ground bar that is bonded to the can. Every panel ships with that bonding screw installed. A surprising number of sub-panels get installed with it still in.
Three-wire feeder with the neutral doing double duty. This was legal for detached structures under much older code and has not been for many cycles. It shows up in additions done by people working from memory.
Undersized feeder. The feeder is sized to the calculated load, not to the panel’s label. Also worth knowing: the 83 percent allowance in 310.12 that lets a 200 amp dwelling service run on smaller conductors than you would expect applies to feeders carrying the entire dwelling load. It does not apply to a sub-panel serving one addition. I see that misapplied in DIY forums constantly.
If the addition is detached
A detached studio, converted garage, or backyard office changes the rules.
Only one feeder or branch circuit is permitted to supply a separate structure, absent specific exceptions. The structure needs its own disconnecting means, and it needs a grounding electrode system of its own, typically ground rods, bonded to the equipment grounding conductor in the feeder. The neutral still does not get re-bonded out there.
Detached structures also mean a trench, which means depth requirements, conduit selection, and coordination with the excavation. That work gets planned before the concrete goes in, not after. Our new construction page covers how we handle rough-in sequencing on ground-up work.
What tips a project into a full service upgrade
Sometimes the load calculation comes back over and you are upgrading. When that happens, budget for more than a bigger panel.
Under the 2023 code, replacing service equipment on a one- or two-family dwelling triggers the requirement for an emergency disconnect in a readily accessible outdoor location, on or within sight of the house. There is an exception when only the meter socket, service conductors, or related fittings are being replaced, but a panel and service upgrade does not qualify for it. That is additional equipment, additional labor, and coordination with the utility on the meter.
It also means the whole service gets brought current, which is usually the right outcome and occasionally an unwelcome one on a tight budget. If your panel is a brand with known problems, or if the walls are already open and the branch wiring behind them is aluminum or cloth-insulated, this is the moment to deal with it rather than paying to open the same walls twice. Our panel upgrade page covers the service side, and whole-house rewiring covers the branch side.
If an EV charger is anywhere in the next few years, size for it now. A 48 amp charger is a large load to add to a service you just finished sizing without it, and doing the EV charger install as part of the addition costs far less than doing it separately.
Permits and inspection in Naperville
An addition needs a building permit, and the electrical work inside it needs a permit too. Naperville has a specific residential room addition and alteration permit type, and applications go through the city’s Civic Access portal.
Two timing details worth planning around. Complex residential reviews can take three to four weeks, and longer in the busy season. Inspections need to be scheduled at least 72 hours in advance. Neither of those is a problem if you know about them in January. Both are a problem if you find out during framing.
One more: for residential additions that increase gross floor area by 50 percent or more, you do not simply apply through the portal. The city asks you to contact the building permits office directly for submittal instructions. If you are doubling the size of a small ranch, that applies to you.
On the code cycle, Naperville passed Ordinance 26-010 in February 2026, and plans submitted on or after April 1, 2026 are reviewed against the 2024 family of international codes along with the 2023 National Electrical Code. If your addition was designed against an older cycle, that is worth a conversation with your designer before submittal.
We pull the electrical permit in our contractor name, coordinate rough-in around the framing and drywall dates, and stay through final. More on how we work with general contractors is on our remodeling and addition electrical page.
Frequently asked questions
Does a room addition require a sub-panel? Not always. It depends on how many breaker spaces are open in your existing panel and how far the addition sits from it. Additions needing five or more new circuits, or sitting more than about fifty feet from the main panel, usually justify one. Small additions close to the panel usually do not.
Can I add a room addition to a 100-amp service? Often yes. Many Naperville homes on 100-amp service have real measured demand well below what the formula methods predict, and Section 220.87 allows the calculation to use actual demand data. The answer depends on what equipment the addition adds, particularly electric heat, cooling, or a kitchenette.
What size sub-panel do I need for an addition? The feeder is sized to the calculated load of the addition, not chosen off a shelf. Sixty and 100 amp feeders cover most residential additions. I generally recommend a panel with more spaces than the addition currently needs, since the cost difference is small and the value of open spaces later is not.
Do the neutral and ground get connected in a sub-panel? No. They are bonded only at the service. In a sub-panel the neutral bar must be isolated from the enclosure and the equipment grounding conductors land on a separate bonded ground bar. The factory bonding screw comes out. This is one of the most common failure points on inspection.
Does a detached addition need its own ground rods? Yes. A separate structure supplied by a feeder needs its own grounding electrode system bonded to the equipment grounding conductor, and its own disconnecting means. The neutral is not re-bonded at the detached structure.
Will upgrading my service to 200 amps require anything else? Under the 2023 code, replacing service equipment triggers the outdoor emergency disconnect requirement for one- and two-family dwellings. That is additional equipment and utility coordination, and it should appear on your estimate rather than showing up later.
How early should the electrician be involved in an addition? During design, before framing. Where the sub-panel goes, whether the service carries the load, and how the feeder gets routed are all cheaper to solve on paper. The most expensive version of this conversation happens after insulation.
Get the load calculation done before you commit
If you are planning an addition and want to know whether your service carries it before the drawings are final, call (630) 427-5923 or request a free estimate. We run the calculation against your existing service, tell you whether a sub-panel or a service upgrade is in the scope, and put both on the estimate separately so you can see what each piece costs.
You can see finished work on our recent projects page, and more about how we work with homeowners on our residential electricians in Naperville page.
We wire additions in Naperville, Aurora, Lisle, Plainfield, Bolingbrook, Downers Grove, Hinsdale, Burr Ridge, La Grange, Oswego, Lockport, Joliet, and Western Springs.
About the author
Alexandr Godonoaga is the owner and CEO of Cob Services LLC and an Illinois-licensed residential and commercial electrician with more than ten years of field experience in Naperville and the western suburbs. Illinois license #26-00032356. He walks every estimate personally and stays the point of contact through final inspection.
Connect on LinkedIn: Alexandr Godonoaga
Cob Services LLC 2020 Calamos Ct Suite 200, Naperville, IL 60563 (630) 427-5923 Monday through Friday, 9:00 AM to 5:00 PM License #26-00032356
Related reading: dedicated circuits and wiring updates for older homes.