
By Alexandr Godonoaga, Owner and Lead Electrician, Cob Services LLC. Illinois Electrical Contractor License #26-00032356. Published July 2026. Updated and verified against Village of La Grange code adoptions September 5, 2026.
You have the plans drawn up. A bumped-out family room, a primary suite over the garage, or finally closing in the back porch. Framing and drywall get all the attention, but somewhere in there a licensed electrician has to tie your new room into a system that, in a lot of La Grange houses, was wired decades before anyone owned a laptop, let alone three.
That tie-in is where additions get interesting. Below is how the wiring actually connects, what La Grange specifically requires, and the two questions that decide whether the job runs smoothly or turns into a bigger project halfway through.
This is general guidance from a licensed crew, not a fixed quote. Every addition and every panel is different, which is rather the point.
Which rulebook La Grange uses, and why it matters
Start here, because it is the thing that surprises people who got advice from a friend in a neighboring town.
The Village of La Grange enforces the 2017 National Electrical Code, alongside the 2015 ICC codes and the 2021 IECC energy code, with the building codes contained in Chapter 150 of the La Grange Code of Ordinances.
That is a different edition from every other town we work in. Naperville is on the 2023 NEC. Downers Grove is on the 2020 NEC with Village amendments. Lisle amends the code so heavily that nonmetallic-sheathed cable is not even a permitted wiring method there. Four municipalities within a short drive of each other, four different rulebooks, spanning three code cycles.
This is not academic. Here is one concrete example that comes up on additions. The requirement for a whole-house surge protective device at the service, NEC 230.67, was introduced in the 2020 code cycle. Under Naperville’s and Downers Grove’s editions, replacing your service equipment triggers it. Under La Grange’s 2017 edition, it does not. Same job, same crew, different answer, entirely because of the village line.
If a contractor quotes you a code requirement without knowing which edition La Grange enforces, that tells you how much work they have actually permitted here.
What La Grange requires to pull the permit
The Village’s process is specific and worth knowing before you build a schedule around it:
- Everything is online. Permit applications, payments, plan submittals, and inspection scheduling all run through the Village’s Citizen Services portal.
- Initial plan review takes 10 to 15 working days. Subsequent reviews are typically under 10 working days depending on complexity.
- Inspections need a minimum of 24 hours notice, requested through the portal.
- Every contractor on the job has to be registered with the Village. Registrations run January 1 through December 30 and renew annually, with bond and insurance requirements that vary by contractor type. The Village will not release a permit until every contractor on the project is registered.
- Work done without a permit is assessed a double permit fee, per Village ordinance.
- Any alteration to an interior electrical system requires a permit. A service upgrade is a separately listed permit type.
Questions go to the Community Development Department at (708) 579-2320 or [email protected].
The practical consequence: that 10 to 15 working day initial review is usually the real constraint on your start date, not crew availability. And the contractor registration requirement means a general contractor cannot bring in an unregistered electrician at the last minute without stalling the permit. Ask your GC early whether everyone on the job is registered in La Grange.
The first question: can your panel take it?
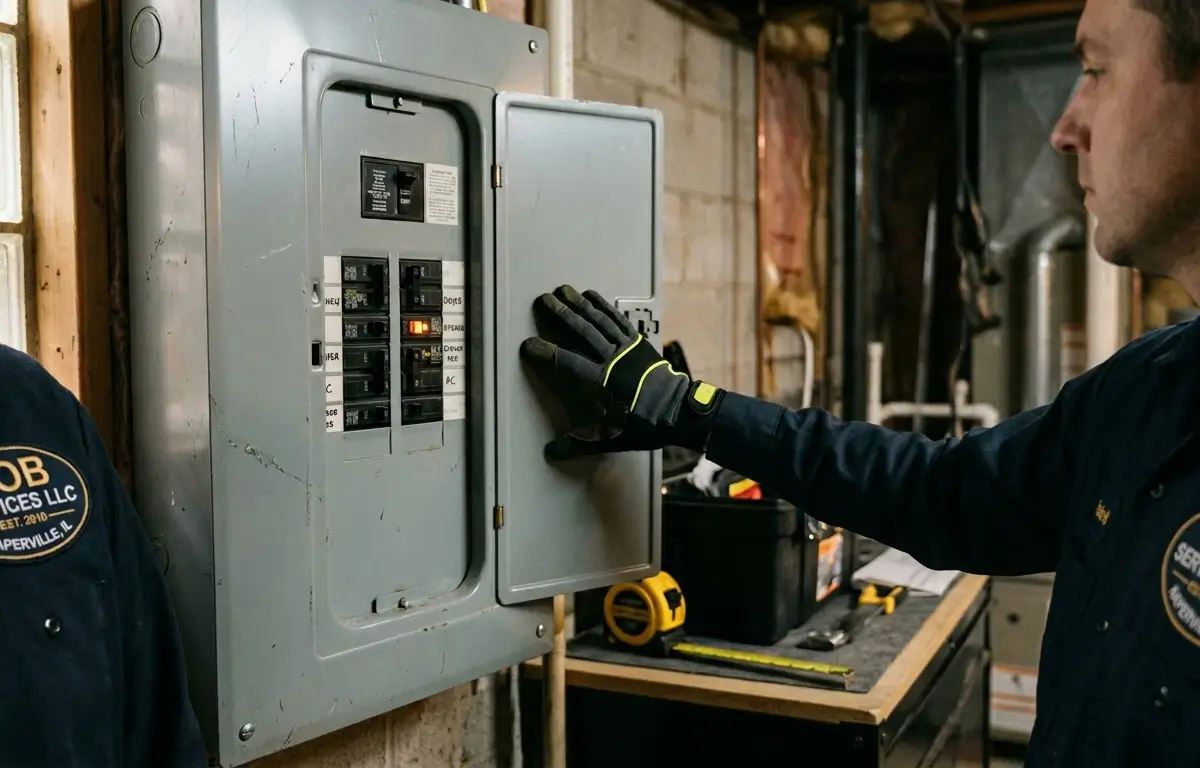
Before we run a single wire, we work out whether your existing panel has room for the new load. A bedroom addition might add a couple of circuits. A family room with recessed lighting, a mini-split, and a wall of outlets adds more. A suite with its own bathroom adds more again.
Plenty of homes in the older parts of the village, particularly around the historic core near the Metra stops, still run on 100 amp service. That was fine for the original footprint. Add square footage with modern demands and the panel can run out of open breaker slots, or out of capacity, or both.
How the calculation actually works. An addition adds general lighting load based on the new square footage, plus whatever specific loads you are putting in it. Then there are two paths. The standard calculation adds up connected load on paper. The other method uses your home’s actual recorded maximum demand over the past year, which for most households comes in meaningfully lower, because nobody runs the oven, the dryer, the air conditioning, and the new mini-split simultaneously.
That second method has saved more than one addition from an unnecessary service upgrade. It is worth asking your electrician which one they ran.
Slots versus capacity are different problems. A panel can have plenty of capacity and no physical room, in which case a subpanel solves it for far less than a service upgrade. Or it can have open slots and no headroom, in which case slots do not help you. Find out which one you have before anyone quotes a 200 amp service.
If the answer genuinely is a service upgrade, you want to hear it on day one rather than as a change order after the drywall is up. Our electrical panel page covers what that work involves.
Home runs or a subpanel?
Most articles on this skip the choice entirely, and it is one of the bigger decisions on an addition.
Individual home runs mean each new circuit runs all the way back to the main panel. Fine for a small addition adding two or three circuits, especially if the panel is close and there is a clear path.
A subpanel means one appropriately sized feeder from the main panel out to a small panel in or near the new space, with the addition’s circuits landing there. For anything larger than a bedroom, this is usually the better answer. One feeder through the existing house instead of eight cables, shorter branch runs, room to add circuits later, and a local disconnect for the new space.
The trade-off is that a subpanel costs more up front and needs a spot to live. If your addition has six or more circuits, or the panel is on the opposite end of the house, ask about it specifically.
How the wiring physically ties in
Once the panel question is settled, the sequence is fairly predictable:
New circuits, not piggybacked ones. Additions generally get their own circuits rather than extending existing ones. That keeps the new room from tripping breakers serving the rest of the house. It also avoids a code trap: extending an existing branch circuit in an area that requires arc-fault protection triggers AFCI protection on that circuit, which can mean a breaker change and sometimes nuisance-tripping troubleshooting on the old wiring. Running new is usually cleaner and often cheaper once you account for that.
Rough-in after framing, before insulation. All boxes, cable, and connections go in while the framing is open, and it has to pass a rough-in inspection before anything gets covered. This is also the moment to run everything else you will ever want in that wall: data, coax, speaker wire, security, a future ceiling fan. Fishing it later costs several times what it costs now.
Fishing through the existing structure. Getting from the panel to the addition often means routing through finished walls, ceilings, and joist bays in the original house. In older La Grange homes this is slower and more careful work than an open new-construction stud bay, and it is where estimates vary most between contractors.
Devices and finish after drywall. Outlets, switches, fixtures, and fans go in once the walls are closed and painted, then a final inspection.
The trickiest part is almost always the connection point where new meets old. If the existing wiring near the tie-in is ungrounded, cloth-insulated, or aluminum, we deal with that before building on top of it.
What code requires in a new living space
An inspector will check these on essentially every addition:
Receptacle spacing. Receptacles placed so that no point measured along the floor line of any wall space is more than 6 feet from an outlet, which works out to roughly every 12 feet, and any wall section 2 feet or wider counts as wall space needing one.
Arc-fault protection. Bedrooms, family rooms, dining rooms, living rooms, dens, sunrooms, recreation rooms, closets, hallways, and similar areas require AFCI protection on those circuits.
Ground-fault protection where applicable. If the addition includes a bathroom, a wet bar, a laundry area, or exterior receptacles, those need GFCI protection.
Tamper-resistant receptacles throughout, which is required in dwelling units.
A wall-switched lighting outlet in every habitable room, controlled near the entrance. Hallways and stairways have their own lighting requirements.
Hallway receptacles in any hallway 10 feet or longer.
Fan-rated boxes anywhere a ceiling fan might ever go. A standard box will not hold one, and retrofitting means opening the ceiling. Cheap insurance at rough-in.
Energy code compliance. The 2021 IECC applies to additions, which affects lighting efficacy and in some cases controls. Your plans reviewer will look at it.
The requirement that catches people: smoke and CO alarms
This is the most common cost surprise on an addition, and almost nothing written about addition wiring mentions it.
Adding a bedroom triggers alarm requirements, and they are not limited to the new room. Generally that means a smoke alarm inside each sleeping room, one outside each sleeping area, and one on every level of the home, interconnected so that when one sounds they all do. Carbon monoxide alarms are required within a set distance of sleeping rooms under Illinois law.
The part that drives cost is interconnection. Bringing existing alarms in the original house into an interconnected system can mean running cable through finished ceilings, though the codes generally provide relief where doing so would require removing interior finishes. Wireless interconnected alarms often solve it. Illinois law also now sets requirements around long-life sealed-battery alarms.
Where this lands on your specific project depends on your house and your plan reviewer, and it is worth raising at the plan review stage rather than discovering it at final inspection. We price it into the addition rather than leaving it as a surprise.
Where new meets old
The tie-in is where hidden problems surface, and on an addition they surface at the worst possible time, when you have a framing crew scheduled.
Things we regularly find at this stage: a panel with no room, a bootleg ground left by a previous owner’s improvement, aluminum branch wiring in a 1960s or 70s section, cloth-insulated conductors, or a subpanel wired with the grounds and neutrals bonded together where they should be separated.
None of these stop an addition. All of them are cheaper to deal with at rough-in than after. If you want to understand the grounding side of this before you start, our post on grounding in older homes covers what a two-prong outlet does and does not tell you, and the bootleg ground problem specifically.
About permits and insurance
Pulling the permit is worth doing, and worth being accurate about why.
The real reasons are that the work gets inspected by someone whose job is to catch what a contractor missed, that unpermitted additions surface during a sale and can hold up a closing or force retroactive permitting, and that undocumented work becomes your problem as the owner regardless of who did it.
You will sometimes read that unpermitted work voids your insurance. That is overstated. It does not automatically void a policy, but it can complicate a claim and give an insurer grounds to argue. That is reason enough without exaggerating it.
Frequently asked questions
Which electrical code does La Grange use? The Village of La Grange enforces the 2017 National Electrical Code, along with the 2015 ICC codes and the 2021 IECC energy code, contained in Chapter 150 of the Village Code of Ordinances. Neighboring municipalities enforce different editions, so requirements can differ across the village line.
Do I need a permit to wire a room addition in La Grange? Yes. Any alteration to an interior electrical system requires a permit, applied for through the Village’s online Citizen Services portal. Every contractor on the project must be registered with the Village before a permit is released, and work performed without a permit is assessed a double permit fee.
How long does permit review take in La Grange? Initial plan review takes 10 to 15 working days, with subsequent reviews typically under 10 working days depending on complexity. Inspections require a minimum of 24 hours notice through the portal.
Will my addition require a panel or service upgrade? It depends on your existing load and your panel, which a load calculation determines. Note that running out of breaker slots and running out of capacity are different problems. A subpanel solves the first for considerably less than a service upgrade solves the second.
Should my addition get a subpanel or individual circuits? For a small addition of two or three circuits, home runs to the main panel are usually fine. For anything larger, or where the panel is far from the new space, a subpanel is often better and cheaper: one feeder instead of many long cable runs, plus room to add circuits later.
Do I need to upgrade my smoke alarms if I add a bedroom? Usually yes, and beyond just the new room. Requirements generally cover alarms in each sleeping room, outside each sleeping area, and on each level, interconnected. Carbon monoxide alarms are required near sleeping rooms under Illinois law. Raise this at plan review, because it is a common late surprise.
Can I extend an existing circuit into the new room instead of running new ones? Sometimes, but it is often a false economy. Extending a circuit in an area requiring arc-fault protection triggers AFCI protection on that circuit, and new circuits also keep the addition from tripping breakers serving the rest of the house.
Planning an addition in La Grange
We give you the panel answer on day one, run a real load calculation rather than a rule of thumb, register with the Village, pull the permit in our name, coordinate the rough-in with your contractor’s schedule, and wire the space to pass inspection the first time.
Call (630) 427-5923 or request a quote.
We serve La Grange, La Grange Park, Western Springs, Countryside, Brookfield, Hinsdale, Burr Ridge, Downers Grove, Lisle, Naperville, and the surrounding western suburbs.
Related reading
- Remodeling and renovation electrical work, the service page for this kind of project
- Electrical panel upgrades, for when the load calculation comes back tight
- Dedicated circuits, how new rooms get their own power
- Custom lighting installation, for recessed and fixture lighting in the new space
- Residential electricians in La Grange
About the author. Alexandr Godonoaga is the owner and lead electrician at Cob Services LLC, an Illinois-licensed electrical contractor (#26-00032356) working across Cook, DuPage, and Will County. Licensed, bonded, and insured.
Cob Services LLC 2020 Calamos Ct Suite 200, Naperville, IL 60563 (630) 427-5923 Monday through Friday, 9:00 AM to 5:00 PM License #26-00032356
Code adoptions, permit procedures, and alarm requirements change. Details here were verified on September 5, 2026 against the Village of La Grange’s published building code and permit information. Confirm current requirements with the Village before relying on them.