
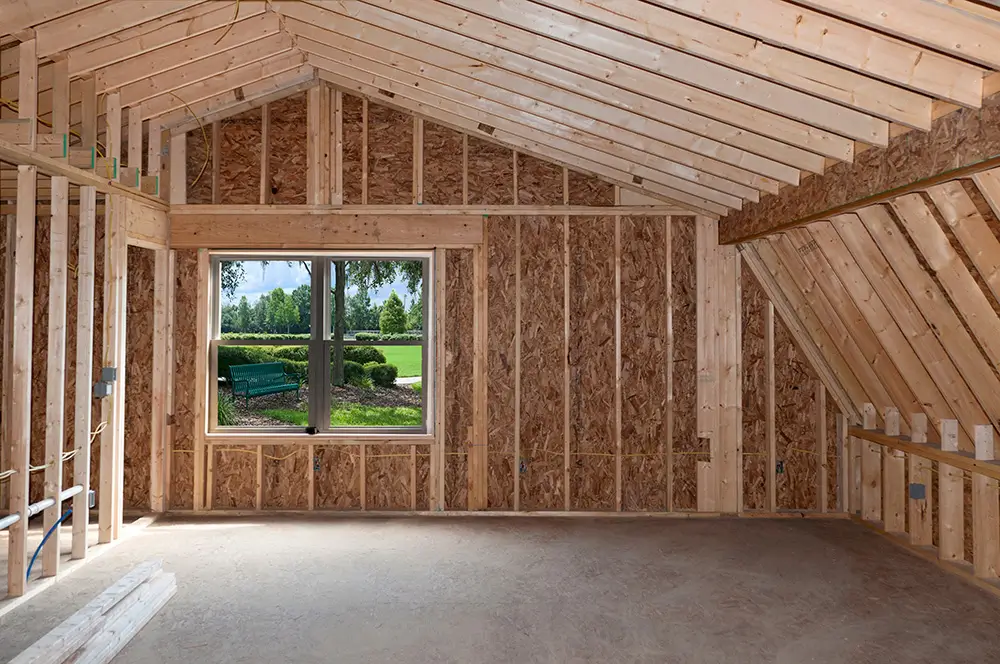
Three kinds of additions account for most of what people call us about in Naperville: a suite for a parent moving in, a real home office instead of a corner of the dining room, and a bonus room over the garage that has been sitting there as unfinished storage since the house was built.
They look similar on a floor plan. Electrically they are not similar at all, and the thing that decides your budget usually isn’t the new room. It’s what your existing panel can still carry.
I have been wiring additions in this area for more than ten years, and I walk every estimate myself. Here is what each of these projects actually involves, in the order the questions usually come up.
In-law suites: the addition that quietly touches the rest of your house
An in-law suite is the most electrically involved of the three, and not because of anything inside the suite.
Most in-law suites include a bedroom. Once you add sleeping space, the smoke and carbon monoxide alarm requirements stop being about the new room and start being about the whole house. How far that reaches into the existing structure depends on how much finish is coming off elsewhere, but it is common for the alarms in the original house to need interconnection as part of the job. If yours are still battery units screwed to the hallway ceiling, ask about it early. I bring it up on the first walkthrough because it is a real line item, and hearing it from an inspector in week six is worse.
Then there is the kitchenette. Homeowners describe it as small, and it usually is. Code does not care how small it is. If there is countertop, you need small-appliance branch circuits and GFCI protection on the counter receptacles. A microwave wants its own circuit. If you put in a full range instead of a cooktop, that is a 240-volt run back to the panel. A stacked washer and dryer in the suite adds two more circuits.
Add up a kitchenette, a bathroom with GFCI and a properly sized exhaust fan, a bedroom, and separate heating, and an in-law suite often lands somewhere between eight and fourteen new circuits. That is the point where I start looking hard at the panel.
One question I get constantly: can the suite be metered separately? In Naperville that is a conversation with the city rather than something I can promise in an estimate. Naperville runs its own municipal electric utility, which means service changes here go through the city, not through ComEd the way they do in Aurora, Plainfield, or Lisle. It is one of the few places in the western suburbs where that is true, and it changes both the paperwork and the lead time. Worth knowing before you plan around a date.
Home offices: less load than people expect, more outlets than they planned
Almost nobody needs a panel upgrade for a home office. Two monitors, a laptop dock, and a laser printer pull less than a hair dryer. I say this because homeowners come in braced for a big number and it usually isn’t one.
What does go wrong is the circuit sharing. In most Naperville houses built after 1990, the bedroom that becomes the office is on a general lighting circuit shared with two other bedrooms and a hallway. That is fine until February, when someone plugs a space heater in under the desk and the breaker starts tripping every afternoon. A dedicated circuit for the office solves it permanently and costs a fraction of what people assume.
The other thing worth spending money on is receptacle count. Standard code spacing puts an outlet every twelve feet along a wall. That was written for lamps. It is not enough for a desk with a monitor arm, a dock, a printer, a phone charger, and a UPS. When we rough in an office I ask where the desk is going and put a quad box behind it. If you have a second wall you might use later, we put one there too, because adding it now costs almost nothing and adding it in three years means opening drywall.
Lighting is the part people regret. Recessed cans directly over the desk put every shadow on your face straight down, which looks awful on video calls. Put the cans in front of where you sit, add a switched wall or ceiling fixture you can turn on independently, and keep the window off to the side rather than behind you. We do this layout as part of custom lighting installation, and it takes ten minutes to plan and is basically impossible to fix after the ceiling is closed.
Run data cable while the walls are open even if you think you will use wifi. It costs very little during rough-in.
Bonus rooms over the garage: the hardest one, every time
On paper a bonus room is the cheapest of the three. It is already framed, already under roof, and there is nothing to pour. In practice it is the one I quote highest per square foot.
The problem is getting power to it. Your panel is almost always in the basement or the utility room on the far side of the house. The bonus room sits over a garage that has a drywalled, fire-rated ceiling. You cannot just run cable through that assembly and close it back up. Depending on the house we either fish along the rim joist and up an interior wall, or we open a channel in the garage ceiling and repair it, which means coordinating with whoever is doing the drywall.
Distance is the other factor. Once the run gets past forty or fifty feet, pulling eight or ten separate homeruns back to the main panel stops making sense. A subpanel in the bonus room fed by a single larger circuit is usually cheaper, cleaner, and leaves you room to add later. On most bonus rooms over a two-car or three-car garage, I recommend the subpanel.
Bonus rooms also need their own heat and cooling, because the existing system was sized for the house without that space. Most people go with a ductless mini split, and that needs a dedicated circuit sized to the unit. Coordinate this with the HVAC contractor before rough-in, not after, since the circuit size depends on which unit they specify.
If the garage below is going to get an EV charger at some point, tell me during the bonus room job. Feeding both off one properly sized subpanel while the walls are open is far cheaper than doing them two years apart.
The panel conversation nobody wants to have
Naperville houses built before the mid-1990s came with 100-amp service, and a fair number of them still have it. That was plenty for the loads of the time. It is tight for a modern house with central air, a finished basement, an induction range, and now an addition.
Before I quote any addition, I run a load calculation on the existing service. It is a straightforward calculation using the square footage, the fixed appliances, and the heating and cooling loads, and it tells us whether the panel can carry the new space. If it can’t, you see the electrical panel upgrade as a separate number on the same quote, on day one, so you can decide with real information instead of finding out in month two.
For a 200-amp upgrade in Naperville, plan on the city utility being involved and plan on that adding time. Not a lot of time, but it is not same-week either. Starting that conversation early is the single easiest way to protect your schedule.
If we open walls and find knob-and-tube, cloth-insulated wire, or aluminum branch circuits behind the plaster, we quote that separately from the addition scope so you can see exactly what is existing-conditions work. Sometimes it stays partial. Sometimes it makes more sense to look at whole-house rewiring instead. Either way you get the number before we touch anything.
Permits, inspections, and where additions actually get delayed
Additions and alterations in Naperville require a building permit, and the electrical work requires its own permit on top of it. The city publishes what it needs on its Residential Addition/Alteration Permit page, and applications go through the Civic Access portal. Naperville has updated its adopted code books more than once in recent years, so confirm the current edition with the building department before drawings are finalized rather than after.
We pull the electrical permit in our contractor name. A handyman cannot, and neither can you unless it is your own primary residence and you are prepared to sit through the inspections yourself.
Where projects actually lose weeks:
Insulation going in before the rough-in inspection. The inspector has to see open walls. If insulation is already stapled up, it comes back out.
Waiting to start the utility conversation until the addition is framed. Anything involving a service change or a meter should be in motion much earlier than that.
Changing the kitchenette or the mini split spec after rough-in. Circuit sizes follow the equipment. Change the equipment, change the wire.
What this usually costs
Real numbers require a walkthrough, but for planning purposes, here is the range most of our Naperville addition work falls into. A home office conversion with a dedicated circuit, added receptacles, and a lighting plan is typically a one to two day job. A bonus room over a garage with a subpanel, lighting, receptacles, and a mini split circuit runs higher, largely because of the feed and the ceiling work. An in-law suite with a kitchenette, bath, bedroom, laundry, and house-wide alarm interconnection is the largest of the three by a wide margin.
If the panel needs to go to 200 amps, that is its own number and we quote it separately. What I will not do is give you a low figure to win the job and then find reasons to grow it in month two. You get one written number, and a second one if the panel work is required, and that is the number.
You can see finished work on our recent projects page.
When to call
Earlier than most people do. The cheapest version of every decision on this page happens during design, when moving an outlet is a pencil line. By the time drywall is up, the same change is a demolition job.
If you are working with an architect or a general contractor, we work directly with them. Most of our addition and remodel wiring is coordinated around a GC’s schedule, and we would rather be in the conversation at the plan stage than get handed a set of drawings the week before rough-in.
Common questions
Do I need an electrical permit for a room addition in Naperville? Yes. New circuits, new panel or subpanel work, and service changes all require an electrical permit, and the addition itself requires a building permit. We pull the electrical permit in our name and schedule the inspections.
Will my in-law suite need a panel upgrade? Often, but not always. It depends on your existing service size and what is already connected. A load calculation answers it in one visit, and we do that before quoting.
Can the addition have its own subpanel? Yes, and for anything more than about forty or fifty feet from the main panel, or for a bonus room over a garage, it is usually the better choice. One feeder instead of a dozen long runs, and room to expand later.
How early should the electrician be involved? During design if possible. Outlet placement, lighting layout, and whether your service can carry the load are all cheap questions before framing and expensive ones after drywall.
Do you work in the suburbs around Naperville? Yes. If you searched room addition electricians near me from Aurora, Lisle, Plainfield, Bolingbrook, Downers Grove, Hinsdale, Burr Ridge, or La Grange, that is our area. Keep in mind that outside Naperville city limits your utility is ComEd rather than the municipal utility, which changes the timeline on service work.
What if you find old wiring once the walls are open? We quote it separately from the addition scope so you can see the two costs side by side, and we tell you whether it makes sense to handle it partially or look at a full rewire.
Ready to price the electrical on your addition?
Call (630) 427-5923 or request a free estimate. We handle room addition electrical work in Naperville and across the western suburbs, and you can see the rest of what we do for homeowners on our residential electrician page.
About the author
Alexandr Godonoaga is the owner and CEO of Cob Services LLC and an Illinois-licensed residential and commercial electrician with more than ten years of field experience across Naperville and the western suburbs. Illinois license #26-00032356. He walks every addition estimate personally and stays the point of contact through final inspection.
Connect on LinkedIn: Alexandr Godonoaga